
Finishing a basement adds living space without changing the footprint of the house, which makes it one of the best-value projects we do. It is also the project where cutting a corner early costs the most later.
Deal with water before anything else
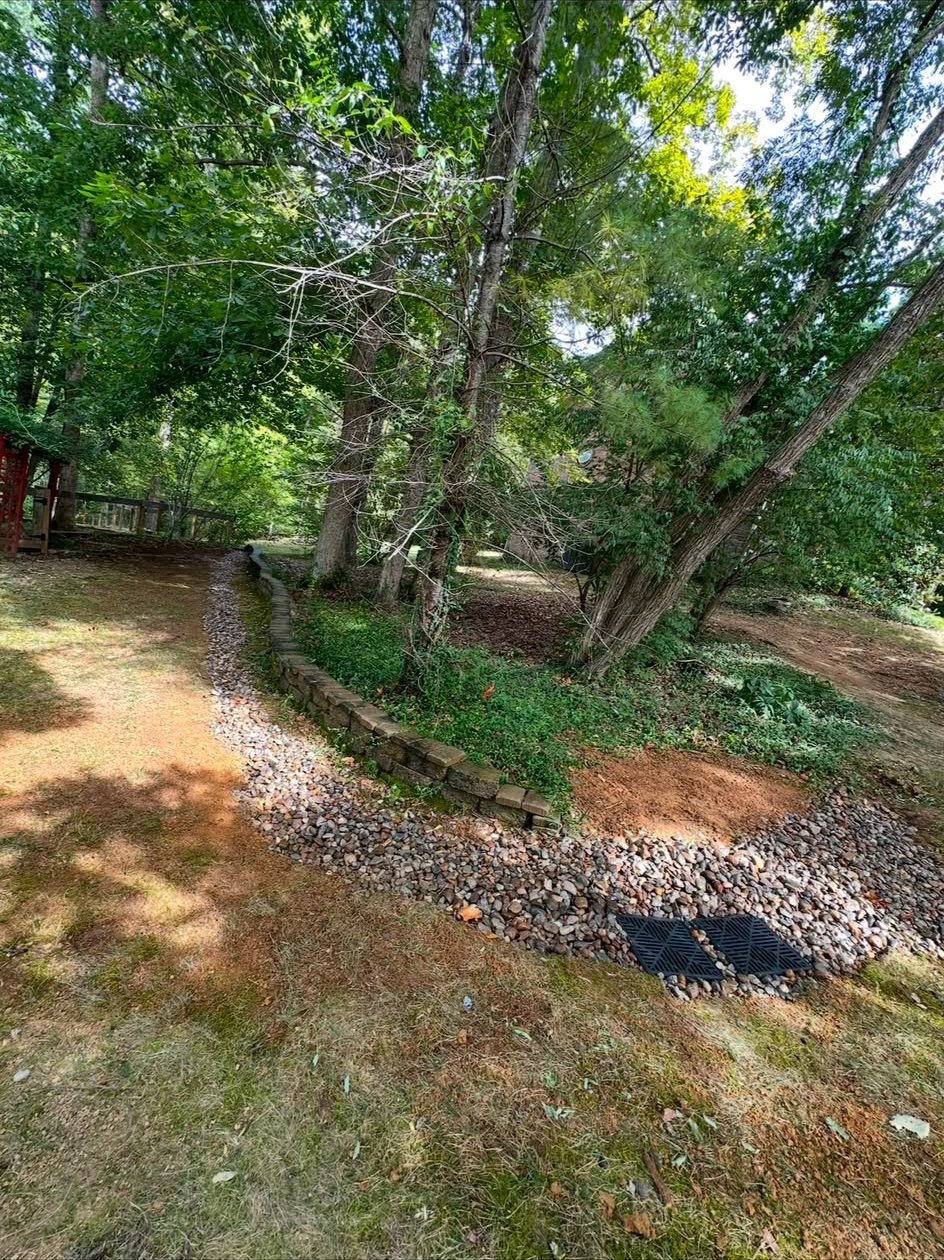
Older Louisville homes sit on clay, and clay holds water against a foundation. Before we frame anything we want to know where water goes in a heavy storm. That can mean regrading the yard so it slopes away from the house, extending downspouts, cutting a drainage trench, or sealing the walls from inside.
Framing over a damp wall buys you a mould problem in two years and a second demolition. If a basement has ever taken water, say so at the estimate – it changes the plan, and we would far rather know.
Framing and insulation
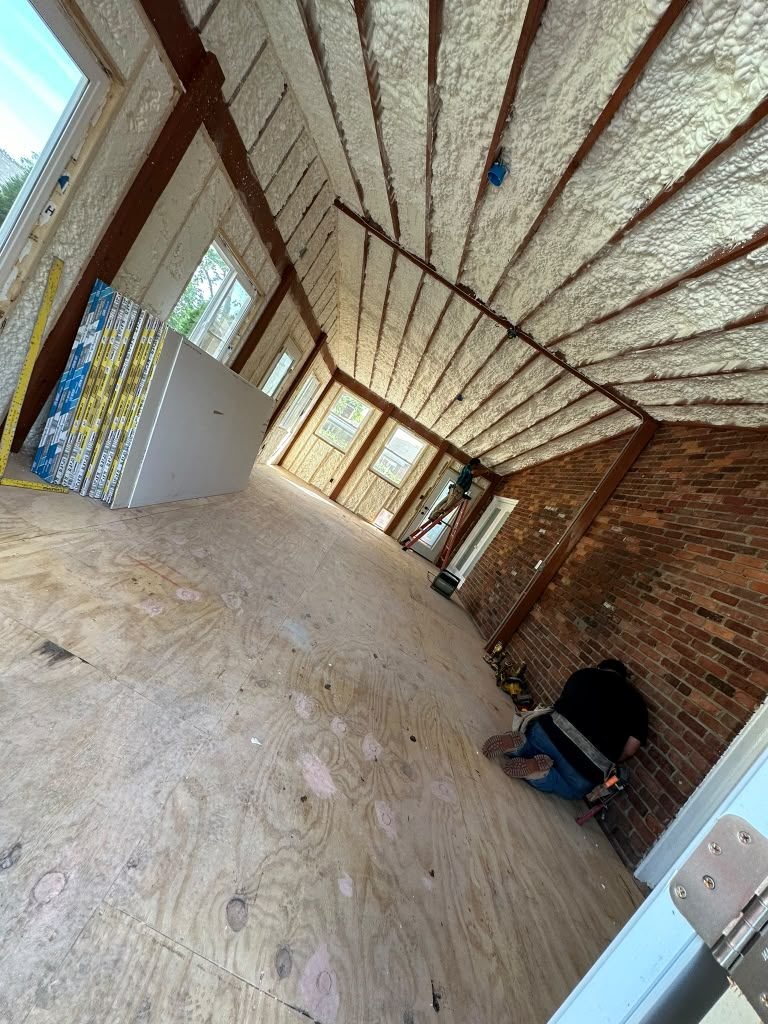
Basement walls get framed slightly off the masonry rather than hard against it, so nothing wicks moisture out of the block and into your studs. Rigid foam against the wall, then the frame, then insulation in the cavity. Ceiling height is usually the tightest constraint down there, and it decides where ductwork and soffits can run.
Drywall, ceilings and sound
A basement is the one room where a drop ceiling is often the right answer, because everything above it – plumbing, wiring, ductwork – is something you may need to reach again. If you want a flat drywall ceiling instead, plan access panels deliberately rather than discovering you need one later.
Sound matters more than people expect. A basement sits directly under the living room, and a family room or a bar down there will be heard upstairs. Insulation between the joists is cheap while the ceiling is open and impossible afterwards.
Flooring that survives a basement
Solid hardwood does not belong below grade. Luxury vinyl plank does: it is waterproof, it tolerates the temperature swing, and it looks like wood. Tile works too. Carpet is comfortable and forgiving right up until the day something leaks.
Egress, permits and resale
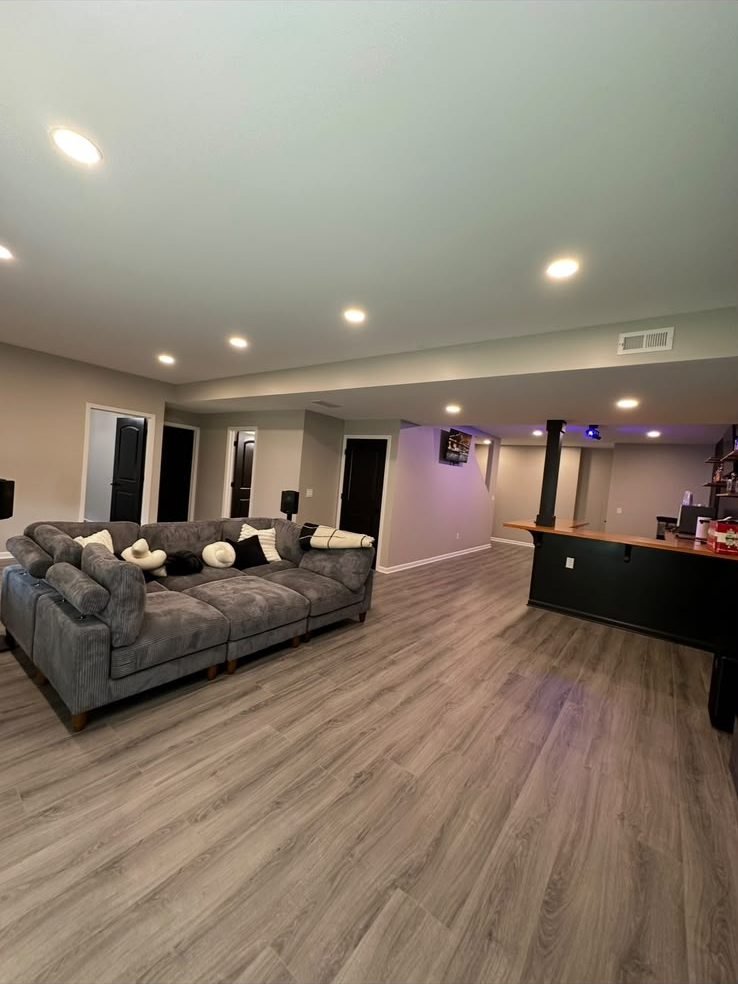
A basement bedroom legally needs an egress window – an opening big enough to climb out of in a fire. It is the rule people most often ignore, and the one that surfaces during a home inspection when you sell. A finished basement only counts toward your living area if it was permitted and built to code, so an unpermitted job can cost you on the appraisal as well as on the fix.
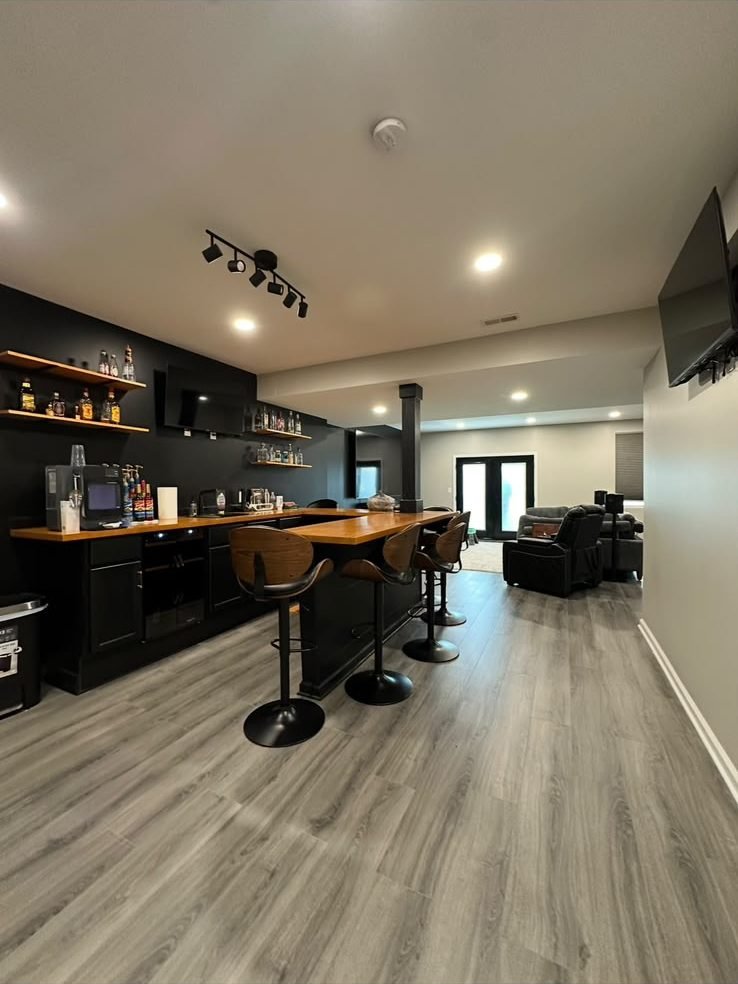
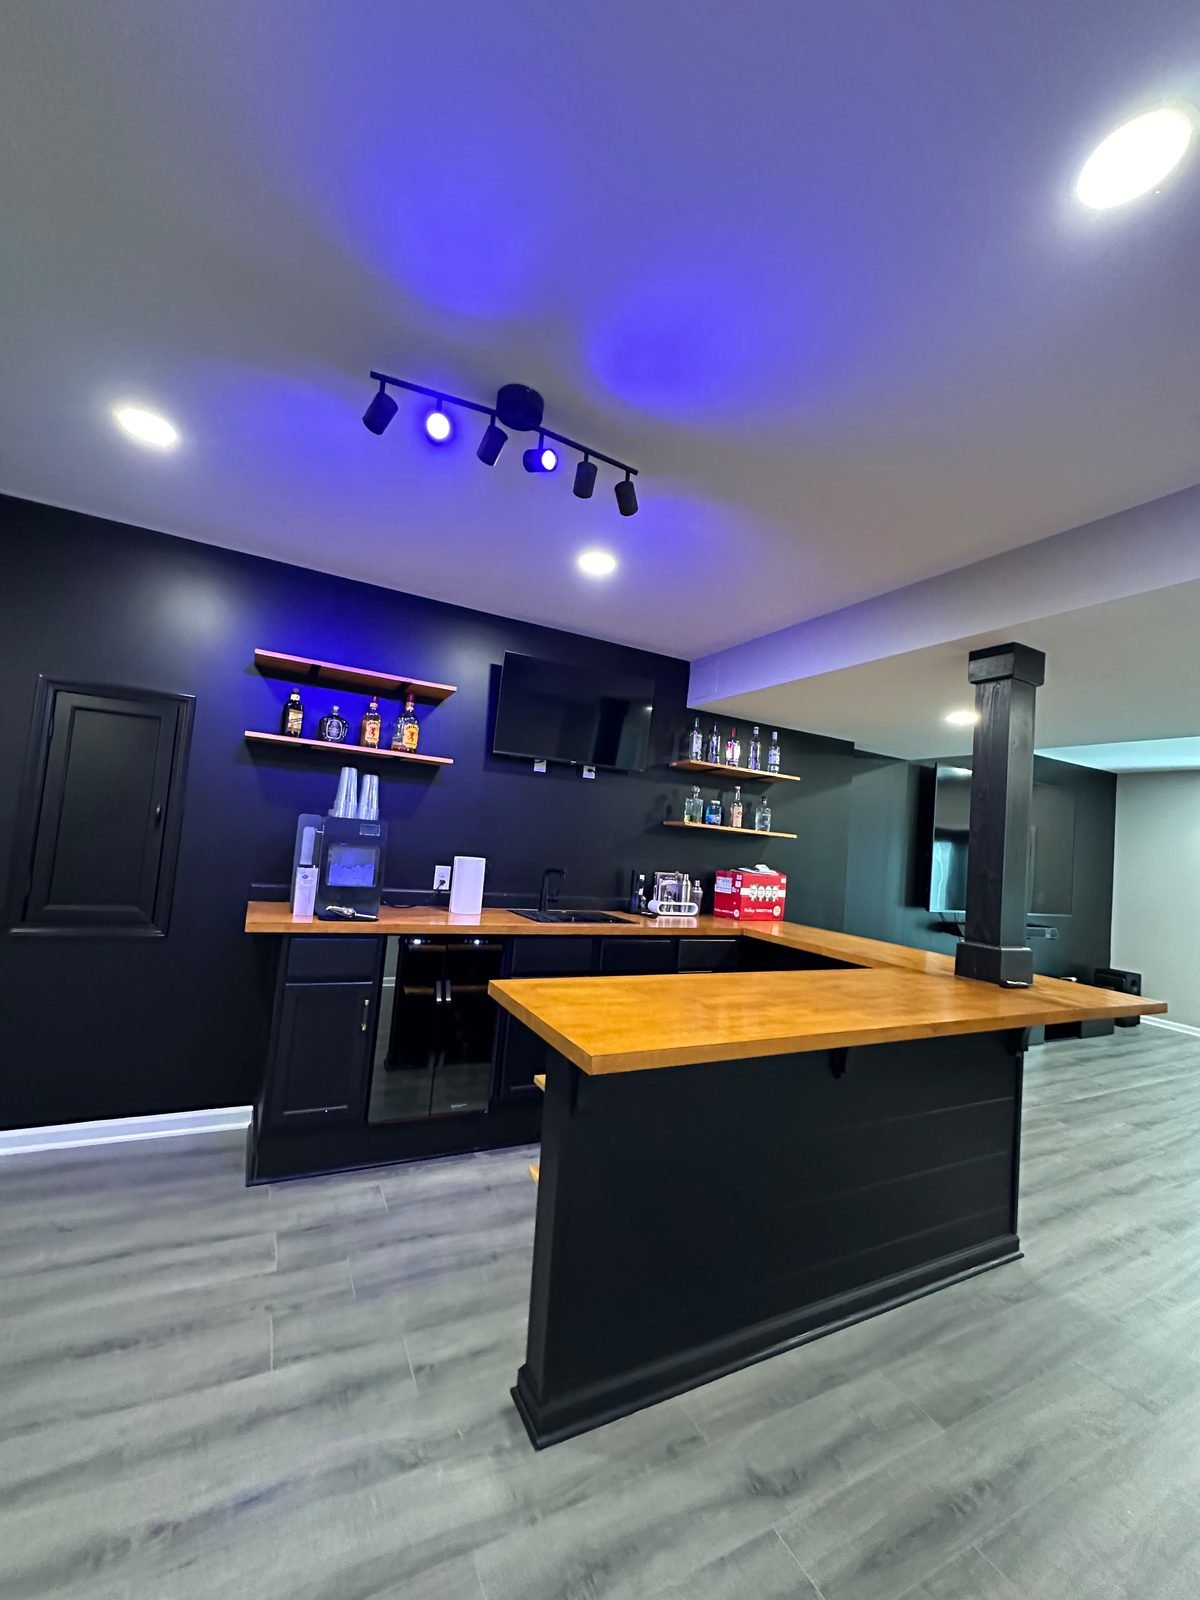
Bars are the most popular thing we build in a finished basement, and the one worth planning earliest, because the plumbing and the electrical have to be roughed in before the walls close.
Related services
CAZUN Construction is a family-owned contractor working across Louisville, the surrounding Kentucky counties and Southern Indiana. Licensed, fully insured, and free estimates on every job. Call (502) 996-1474 or send us a message.